It's been awhile since I posted an update. With a little guy, and the cold and snow we've had this season it has prevented us from getting out there as much. Here are some pictures that capture some of what we do while we are out there during the winter months.
picnic time
fishing
trying out the new camera settings
frozen river
painting bird houses
Tuesday, March 24, 2015
Monday, September 15, 2014
We've got furniture
Posting this is thrilling: we finally have furniture in the farmhouse!! We still have a long way to go before our bedrooms, dining room, parlor and kitchen are complete, but this is such an upgrade, from air mattresses, patio furniture, and camping chairs.
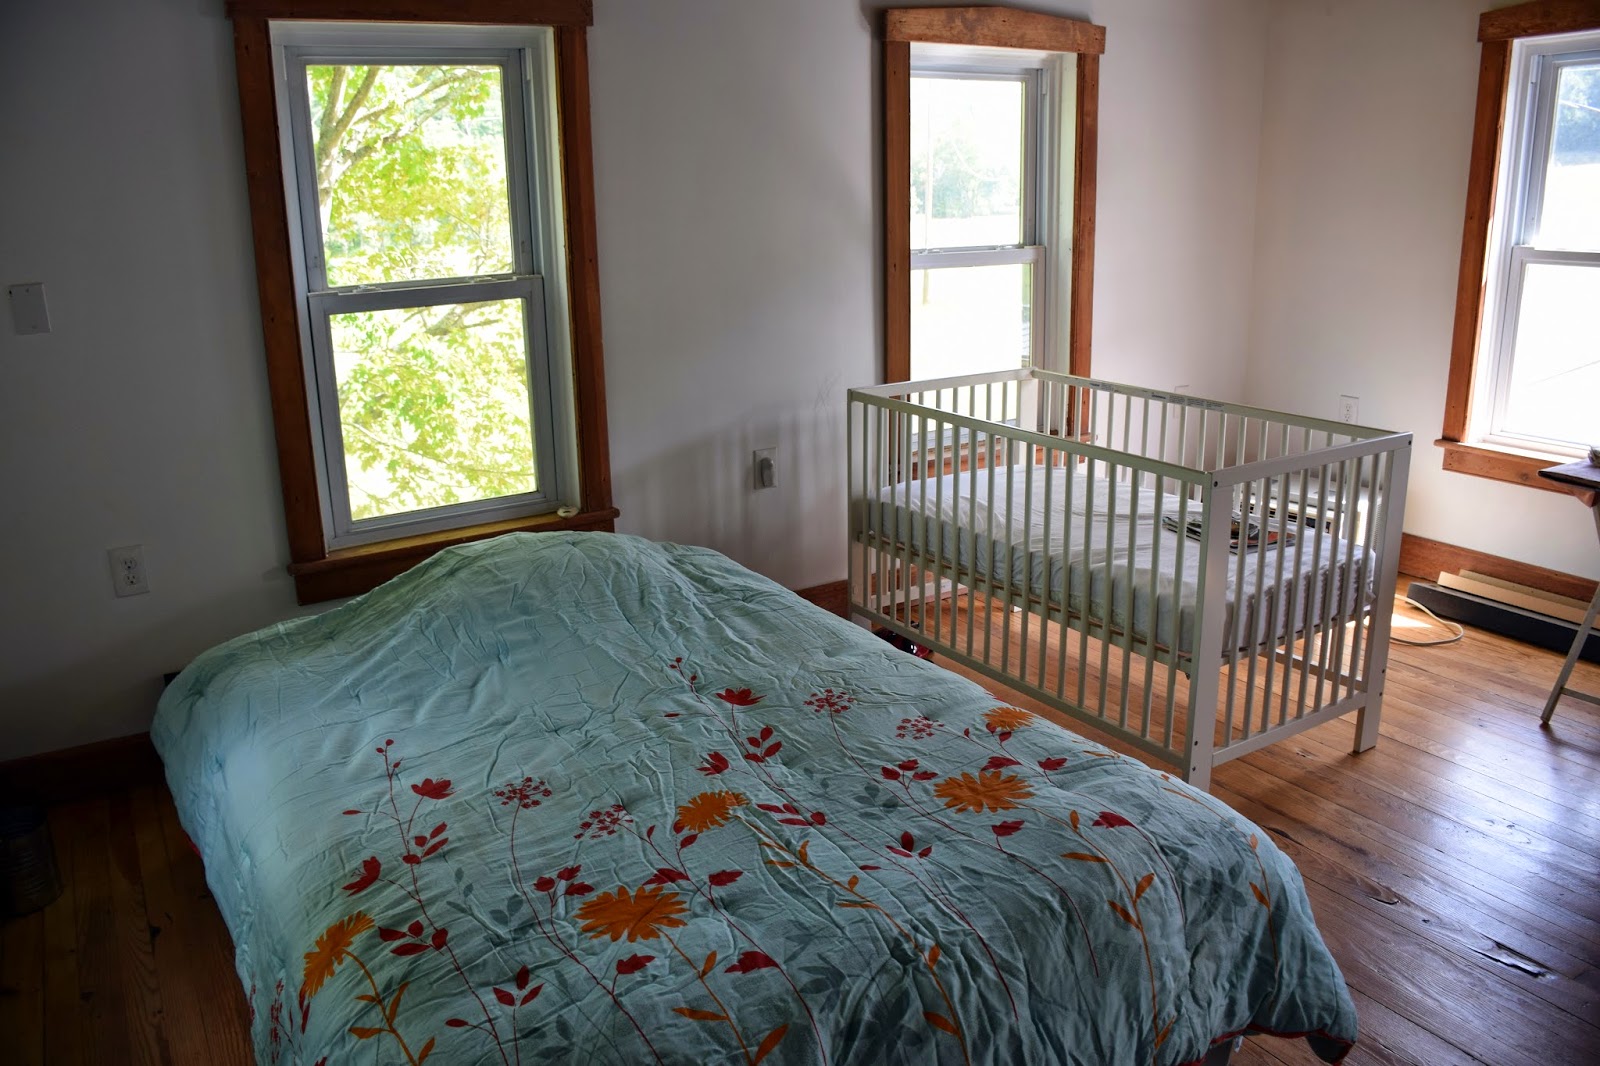
The master bedroom--we splurged on this fixture a little
This is the before picture of the master bedroom
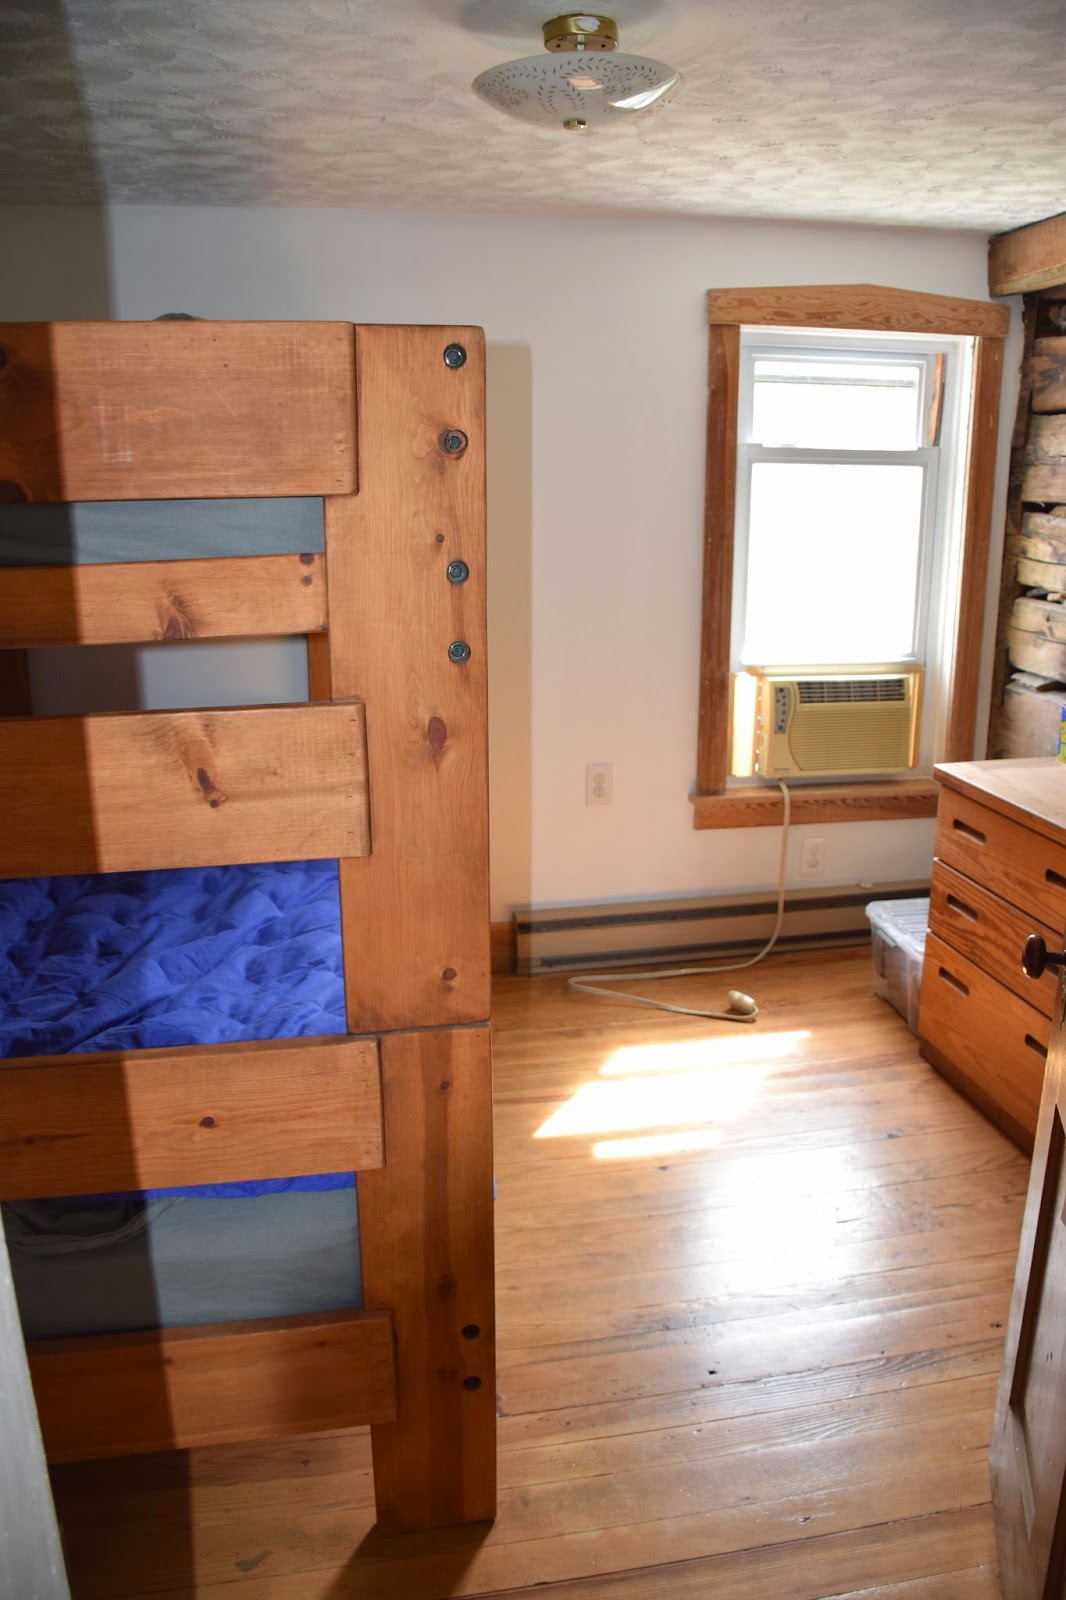
The kids' room: exposed log cabin on this wall
This was what the room looked like before (we kept that expertly scalloped ceiling)
The kitchen with the new island (thanks Lester family for that!)
This is the before picture of the master bedroom
Here is another few new pictures of the master:
Those attic stairs actually lead to another bed. We converted part of the attic into a bedroom. Its tight, but holds a queen!The kids' room: exposed log cabin on this wall
This was what the room looked like before (we kept that expertly scalloped ceiling)
Here's the parlor - it is not completely renovated, though one layer of dropped ceiling is out and one more (a much older one, made of wood, no less) remains to be removed. One piece of advise from Joe Lorenzo, the House Doctor, is saving much of the wood from the renovations. It has already paid dividends!
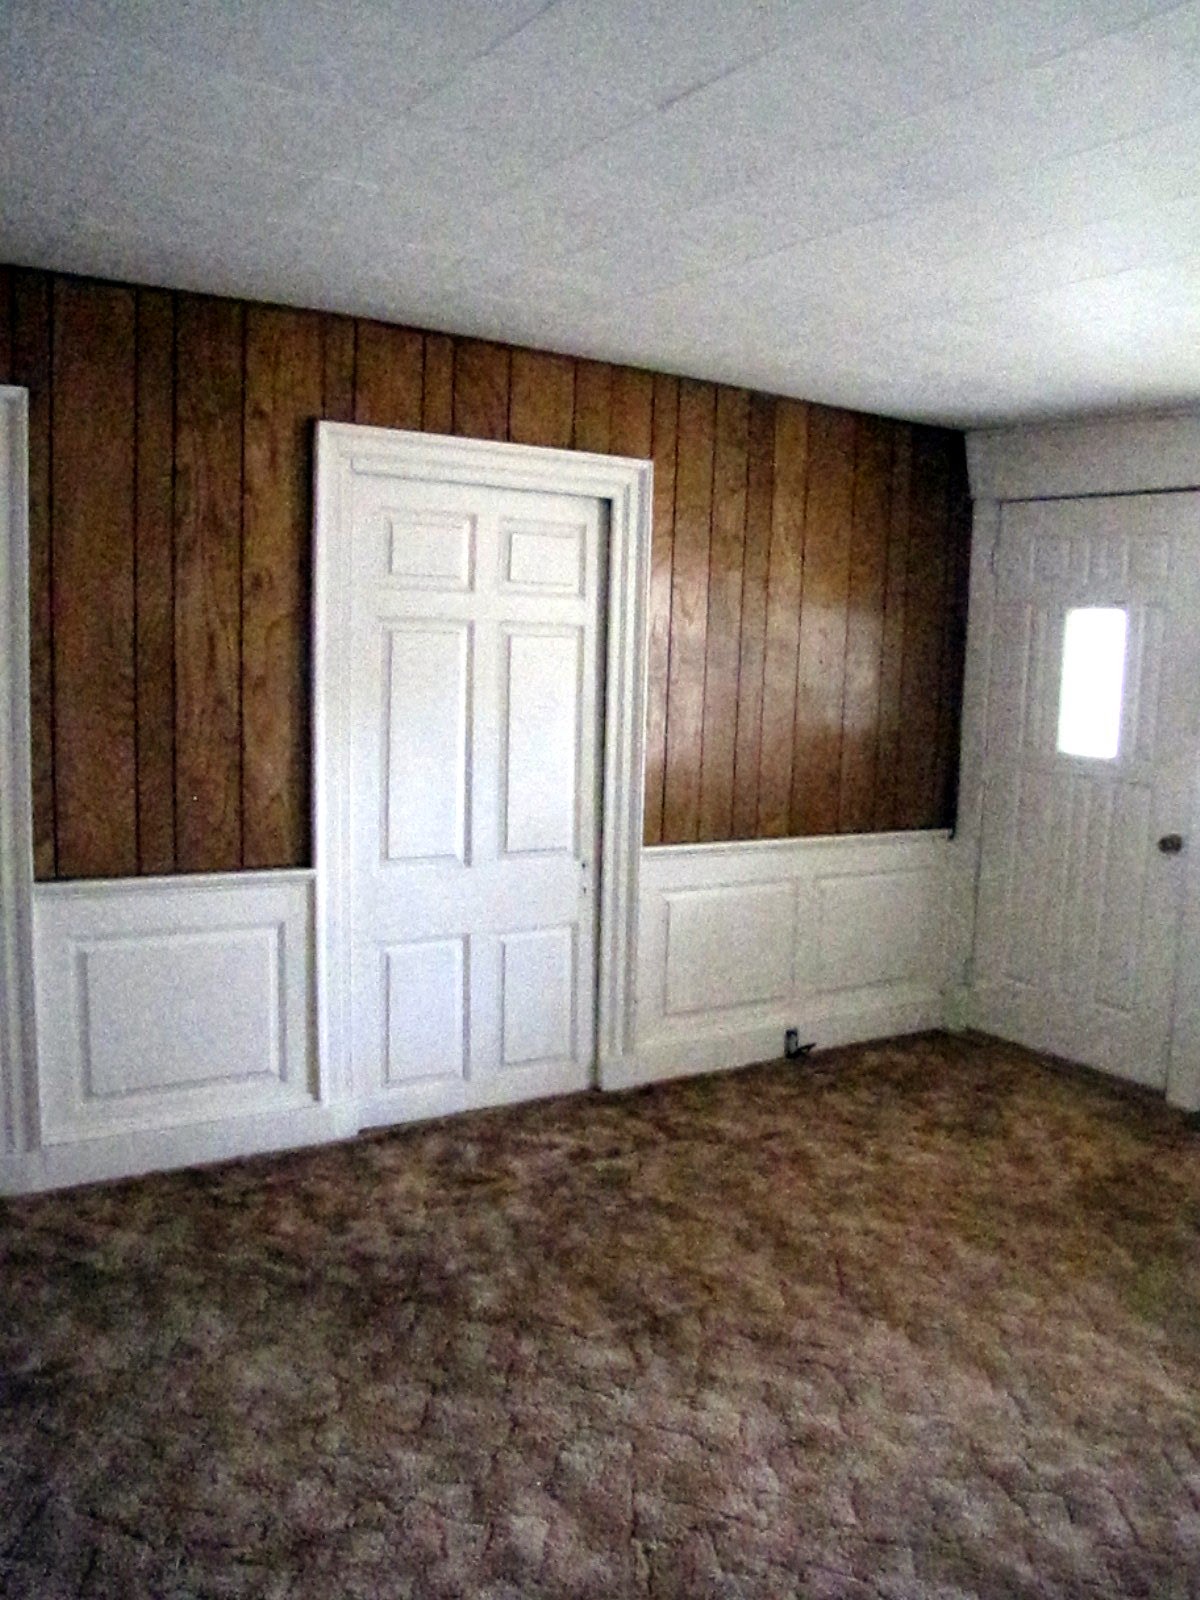
The parlor before . . .
The other angle
The before shot from this angle (that spare door is now the dinner table - another one will turn into benches for the table)
The kitchen with the new island (thanks Lester family for that!)
Dining Room Update
After just over 18 months of owning the farmhouse our dining room has been renovated! It looks so incredible and is such a change from when we first purchased this house! What would we have done without Joe Lorenzo, the House Doctor's help?
Below is what the room looked like before. We moved the door to the bathroom, opened the floor plan up between the dining room to the parlor, exposed the original log cabin wall, and removed the old dropped ceilings and carpeting. It was a major room overhaul. And a little extra touch by The House Doc, scrubbing the floors and adding a couple of coats of poly really ties the room together.
Here is a light fixture I (Misty) purchased several years ago at a garage sale. We finally found the perfect home for it!
In this direction we removed the old wall and fireplace that separated the kitchen from dining room, took out the wall going up the stairs, and had a custom banister built by Joe the House Doctor.
Joe used wood reclaimed from the house to make the banister.
Here is what it looked like before...
We still have the parlor, kitchen, and bathroom to renovate. We've already found there's beautiful pine floor under all the old carpet, and are so excited to get it exposed and living again! And, someday, we might even have a bathroom on the 2nd floor . . .
Below is what the room looked like before. We moved the door to the bathroom, opened the floor plan up between the dining room to the parlor, exposed the original log cabin wall, and removed the old dropped ceilings and carpeting. It was a major room overhaul. And a little extra touch by The House Doc, scrubbing the floors and adding a couple of coats of poly really ties the room together.
In this direction we removed the old wall and fireplace that separated the kitchen from dining room, took out the wall going up the stairs, and had a custom banister built by Joe the House Doctor.
Joe used wood reclaimed from the house to make the banister.
Here is what it looked like before...
This old secretary is extra special -- Misty's Mom and Dad finished it for us last year. We actually got it from some neighbors of ours, Lee and Rachell. Now it has the prefect home!
We still have the parlor, kitchen, and bathroom to renovate. We've already found there's beautiful pine floor under all the old carpet, and are so excited to get it exposed and living again! And, someday, we might even have a bathroom on the 2nd floor . . .
Fall is coming...
It's my favorite time of year and the leaves are starting to change out at the farmhouse. Here are some pictures of the property. The next post will focus on all the changes to the interior but we would be remiss if we didn't highlight a few!
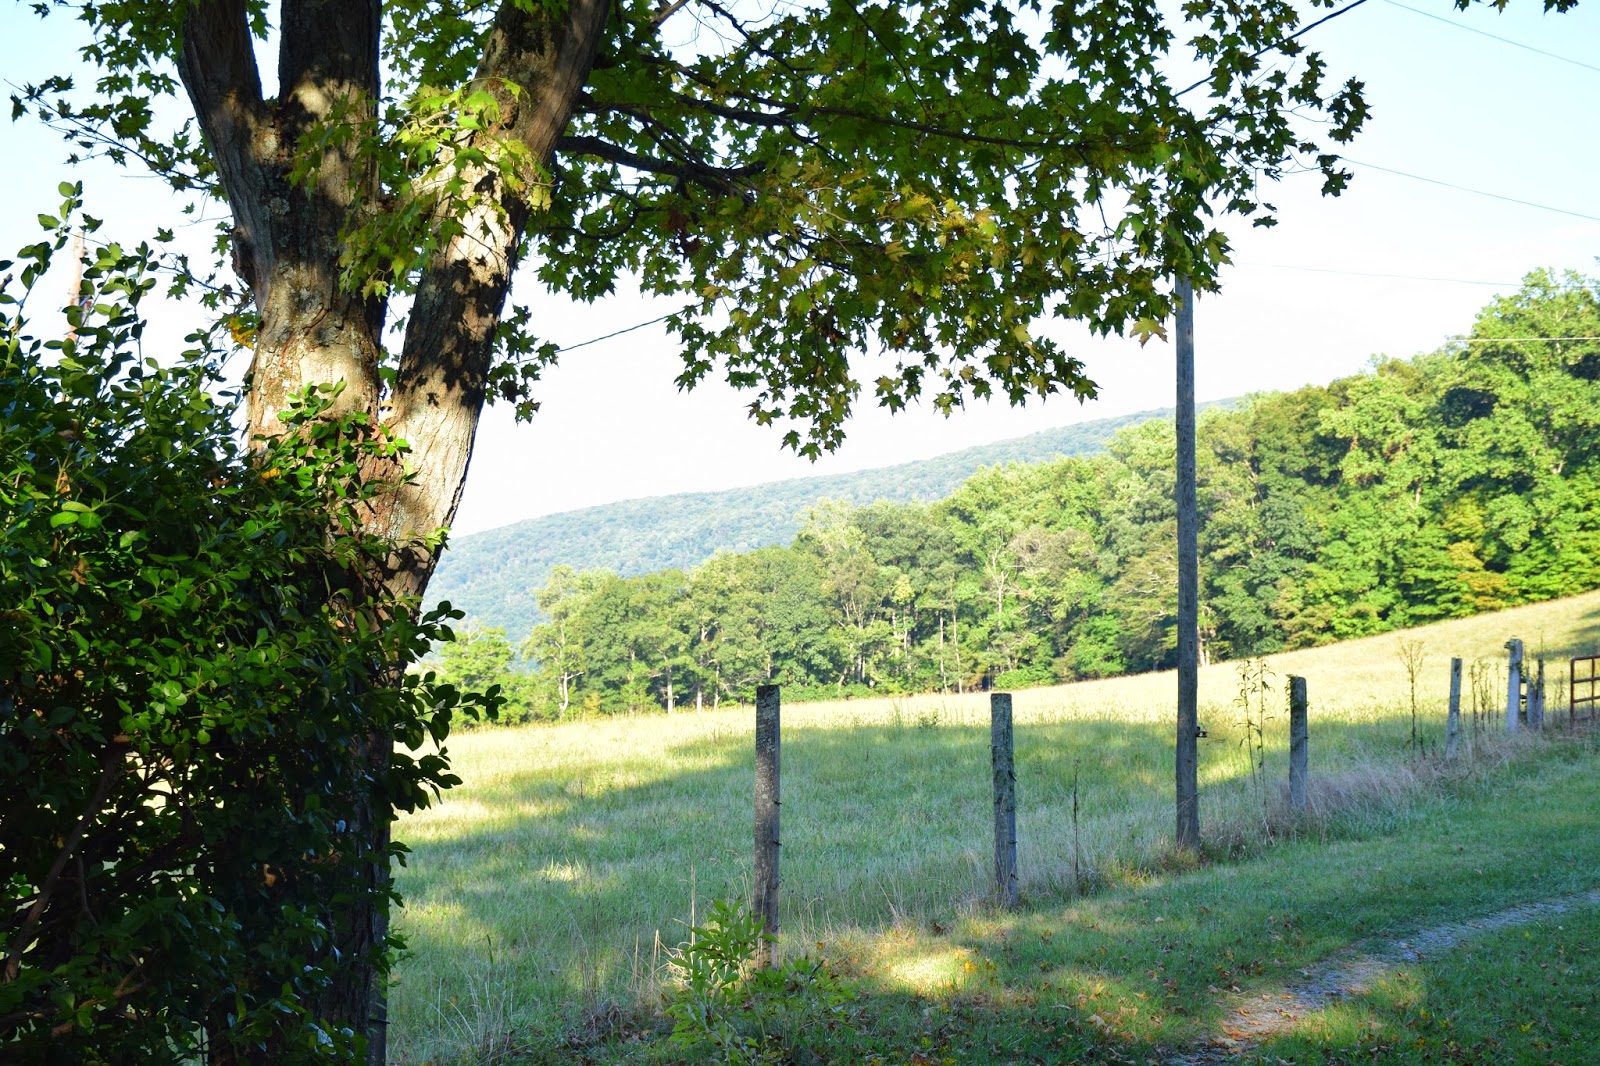
This is from the drive way looking out over the adjacent field
Looking out over the same field in the opposite directionThe house
The leaves starting to turn
View of the river from our front yard
The shed
The field below our house
The tire swing (thanks, Papa!)
Deer in the field below our house
A pretty adorable little girl who is ready to explore
Sunday, July 27, 2014
Progress!
We took what may be our last family visit to the FH before young master Carlyle joins us this weekend and Joe's progress is great! It may seem like all we did was hang in the house, but we got a good soak in down at the river. The water was low low low, but still moved great, keeping the temp very nice and cool for a hot day!
The upstairs floors are done and look great! These first two are of the master bedroom and the third is the small middle room.
The middle room (traditionally, Laurelea's room) really came out great, and with a very nice detail piece:
We just had them do the floors in the gray room, with an eye towards finishing it in the future. There will be a bathroom off this room at some point.
The dining room is still under construction, but is moving right along . . .
The upstairs floors are done and look great! These first two are of the master bedroom and the third is the small middle room.
The House Doctor stripped the existing window trim and it came out great!
And, here are the attic stairs to the loft, which is finished. Even though it bakes during the day, the fan clears out that heat and the room is nice and cool at night.
The middle room (traditionally, Laurelea's room) really came out great, and with a very nice detail piece:
We just had them do the floors in the gray room, with an eye towards finishing it in the future. There will be a bathroom off this room at some point.
The dining room is still under construction, but is moving right along . . .
Subscribe to:
Posts (Atom)