Sunday, July 27, 2014

Progress!

We took what may be our last family visit to the FH before young master Carlyle joins us this weekend and Joe's progress is great! It may seem like all we did was hang in the house, but we got a good soak in down at the river. The water was low low low, but still moved great, keeping the temp very nice and cool for a hot day!

The upstairs floors are done and look great! These first two are of the master bedroom and the third is the small middle room.


The House Doctor stripped the existing window trim and it came out great!


And, here are the attic stairs to the loft, which is finished. Even though it bakes during the day, the fan clears out that heat and the room is nice and cool at night.


The middle room (traditionally, Laurelea's room) really came out great, and with a very nice detail piece:


We just had them do the floors in the gray room, with an eye towards finishing it in the future. There will be a bathroom off this room at some point.


The dining room is still under construction, but is moving right along . . .


Tuesday, June 17, 2014

Let's open this bad boy up!

One of our visions for the house was to create an open floor plan. This we thought might not be achievable for a few years, but with Joe the House Doctor's help, we have opened up the main level! It's a little overwhelming as it now appears to much bigger than it was originally, but we are very pleased with the progress. Over the last few weeks Joe also has made a lot of progress on the two bedrooms upstairs and the loft off of the master is almost complete.

Here is what the dining room looked like when we purchased it!
 Here is a picture of the wall taken down
 Looking back at the kitchen
This is what Laurelea's bedroom looked like before
 Here it is now, I love all the exposed old log cabin!
This is the old staircase. 
 Here is what it looks like now- still needs work, but improving!
This is the master bedroom before

Here is what it looks like now


 Here is the staircase up to the loft in the master bedroom
 Loft in the master bedroom!
 Master
Progress is being made and it's so helpful to look back at some of our first pictures of the house and remind ourselves how far we have come! There is still a lot more work to do before we are through this phase and we will be certain to continue to update as things progress.

Wednesday, June 4, 2014

Fireplace be gone

We had hoped that when the fireplace was exposed that it wouldn't be such a leaner. We loved the idea of  having the brick element and thought it would really enhance the space, but our cautionary sides took over and it's gone. As it had been capped there really wasn't much purpose to it, other than aesthetics.

I know we dedicate most of this blog to farmhouse renovation, but we do manage to have a lot of fun while we are out there. We bought some kayak's and here are some pictures of Cory and Laurelea's maiden journey down the river. 

 This is now what you see walking into the house from the kitchen front door. With the fireplace gone it really opens up the room. Our contractor will be creating beam supports for the room so that they are completely open. We are really thrilled with how this is taking shape.
 Here is another view looking back at the kitchen
 Again another picture of the old log cabin circa 1750
 The dry wall in the master is going up!
 Here is the entry to the loft from the master
 Master

 Insulation is going in, in the kid's room
 This is the ceiling where at one point there was a fire that happened right around the fireplace. I'm curious to see how the contractor will "fix" this?
 Seeing the scaffolding on the side of the house really makes this renovation feel real!

Tuesday, May 13, 2014

Renovation Stage One

After a lot of discussion we finally decided to hire a contractor to help us renovate the farmhouse. We've owned the house for just over a year and with a infant coming in August it was time to get some beds out there and get this place in a little better shape. I'm certain that there will still be a million of projects that we will get to write about, but we decided that our priority had to be the three bedrooms upstairs and the dining room. We still will have to tackle the kitchen, 4th bedroom, bathroom and parlor at some point.

Our contractor has done most of the demo so here is how it looks:

This is what you see when you walk in the door. The wall between the kitchen and dining room has been removed.
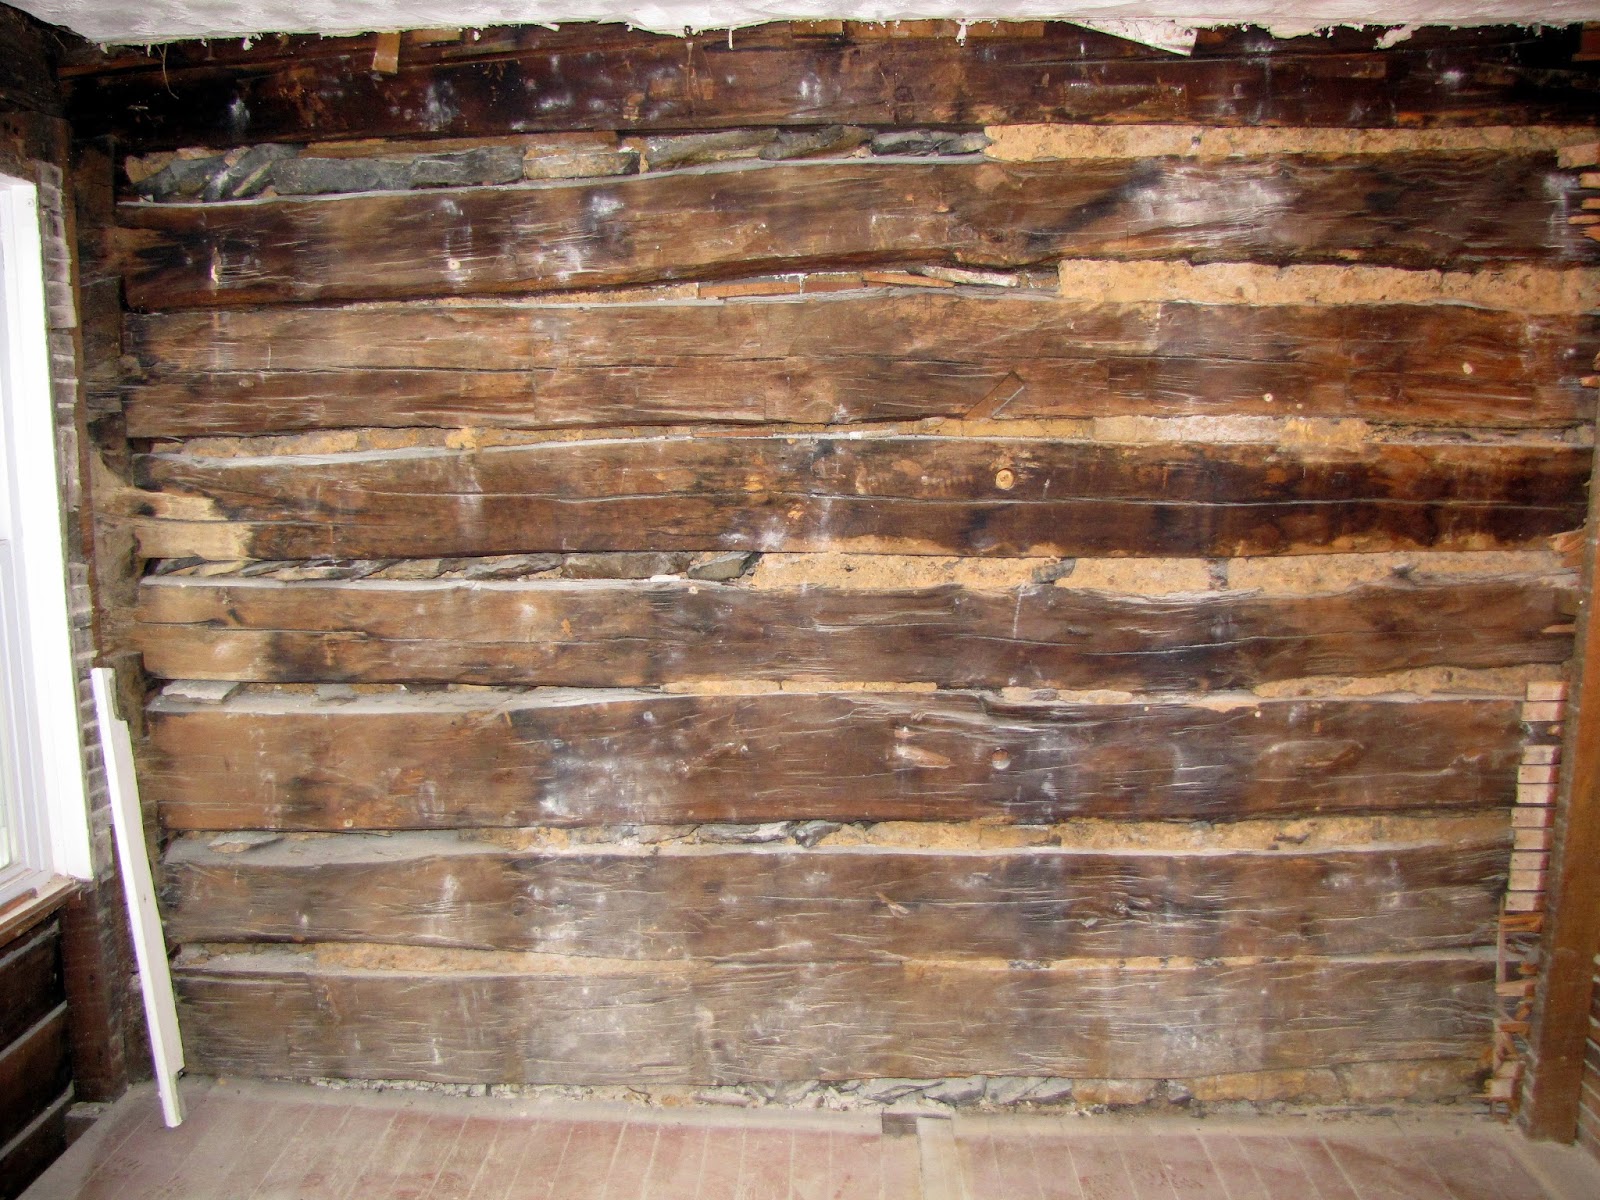
 This is the log cabin from the original house. This is a dining room wall. We were thrilled to see this and are trying to keep it as intact as possible and figure out a way to expose it.
 This is the fireplace between the dining room and kitchen. It's a leaner... we have decided to have it removed as we are worried that it could fall. If only it was a little more upright :)

 This is the wall between the dining room and bathroom
 This is our bedroom upstairs
 This is another original wall from the 1750 cabin. This is in Laurelea's bedroom and we are going to keep it exposed as well.
 Here is a close up of the wall and the rocks and how they put this old house together
 L striking a pose
 She got into photo bombing my pictures so I had to include this one of her too!