Tuesday, June 17, 2014

Let's open this bad boy up!

One of our visions for the house was to create an open floor plan. This we thought might not be achievable for a few years, but with Joe the House Doctor's help, we have opened up the main level! It's a little overwhelming as it now appears to much bigger than it was originally, but we are very pleased with the progress. Over the last few weeks Joe also has made a lot of progress on the two bedrooms upstairs and the loft off of the master is almost complete.

Here is what the dining room looked like when we purchased it!
 Here is a picture of the wall taken down
 Looking back at the kitchen
This is what Laurelea's bedroom looked like before
 Here it is now, I love all the exposed old log cabin!
This is the old staircase. 
 Here is what it looks like now- still needs work, but improving!
This is the master bedroom before

Here is what it looks like now


 Here is the staircase up to the loft in the master bedroom
 Loft in the master bedroom!
 Master
Progress is being made and it's so helpful to look back at some of our first pictures of the house and remind ourselves how far we have come! There is still a lot more work to do before we are through this phase and we will be certain to continue to update as things progress.

Wednesday, June 4, 2014

Fireplace be gone

We had hoped that when the fireplace was exposed that it wouldn't be such a leaner. We loved the idea of  having the brick element and thought it would really enhance the space, but our cautionary sides took over and it's gone. As it had been capped there really wasn't much purpose to it, other than aesthetics.

I know we dedicate most of this blog to farmhouse renovation, but we do manage to have a lot of fun while we are out there. We bought some kayak's and here are some pictures of Cory and Laurelea's maiden journey down the river. 

 This is now what you see walking into the house from the kitchen front door. With the fireplace gone it really opens up the room. Our contractor will be creating beam supports for the room so that they are completely open. We are really thrilled with how this is taking shape.
 Here is another view looking back at the kitchen
 Again another picture of the old log cabin circa 1750
 The dry wall in the master is going up!
 Here is the entry to the loft from the master
 Master

 Insulation is going in, in the kid's room
 This is the ceiling where at one point there was a fire that happened right around the fireplace. I'm curious to see how the contractor will "fix" this?
 Seeing the scaffolding on the side of the house really makes this renovation feel real!

Tuesday, May 13, 2014

Renovation Stage One

After a lot of discussion we finally decided to hire a contractor to help us renovate the farmhouse. We've owned the house for just over a year and with a infant coming in August it was time to get some beds out there and get this place in a little better shape. I'm certain that there will still be a million of projects that we will get to write about, but we decided that our priority had to be the three bedrooms upstairs and the dining room. We still will have to tackle the kitchen, 4th bedroom, bathroom and parlor at some point.

Our contractor has done most of the demo so here is how it looks:

This is what you see when you walk in the door. The wall between the kitchen and dining room has been removed.
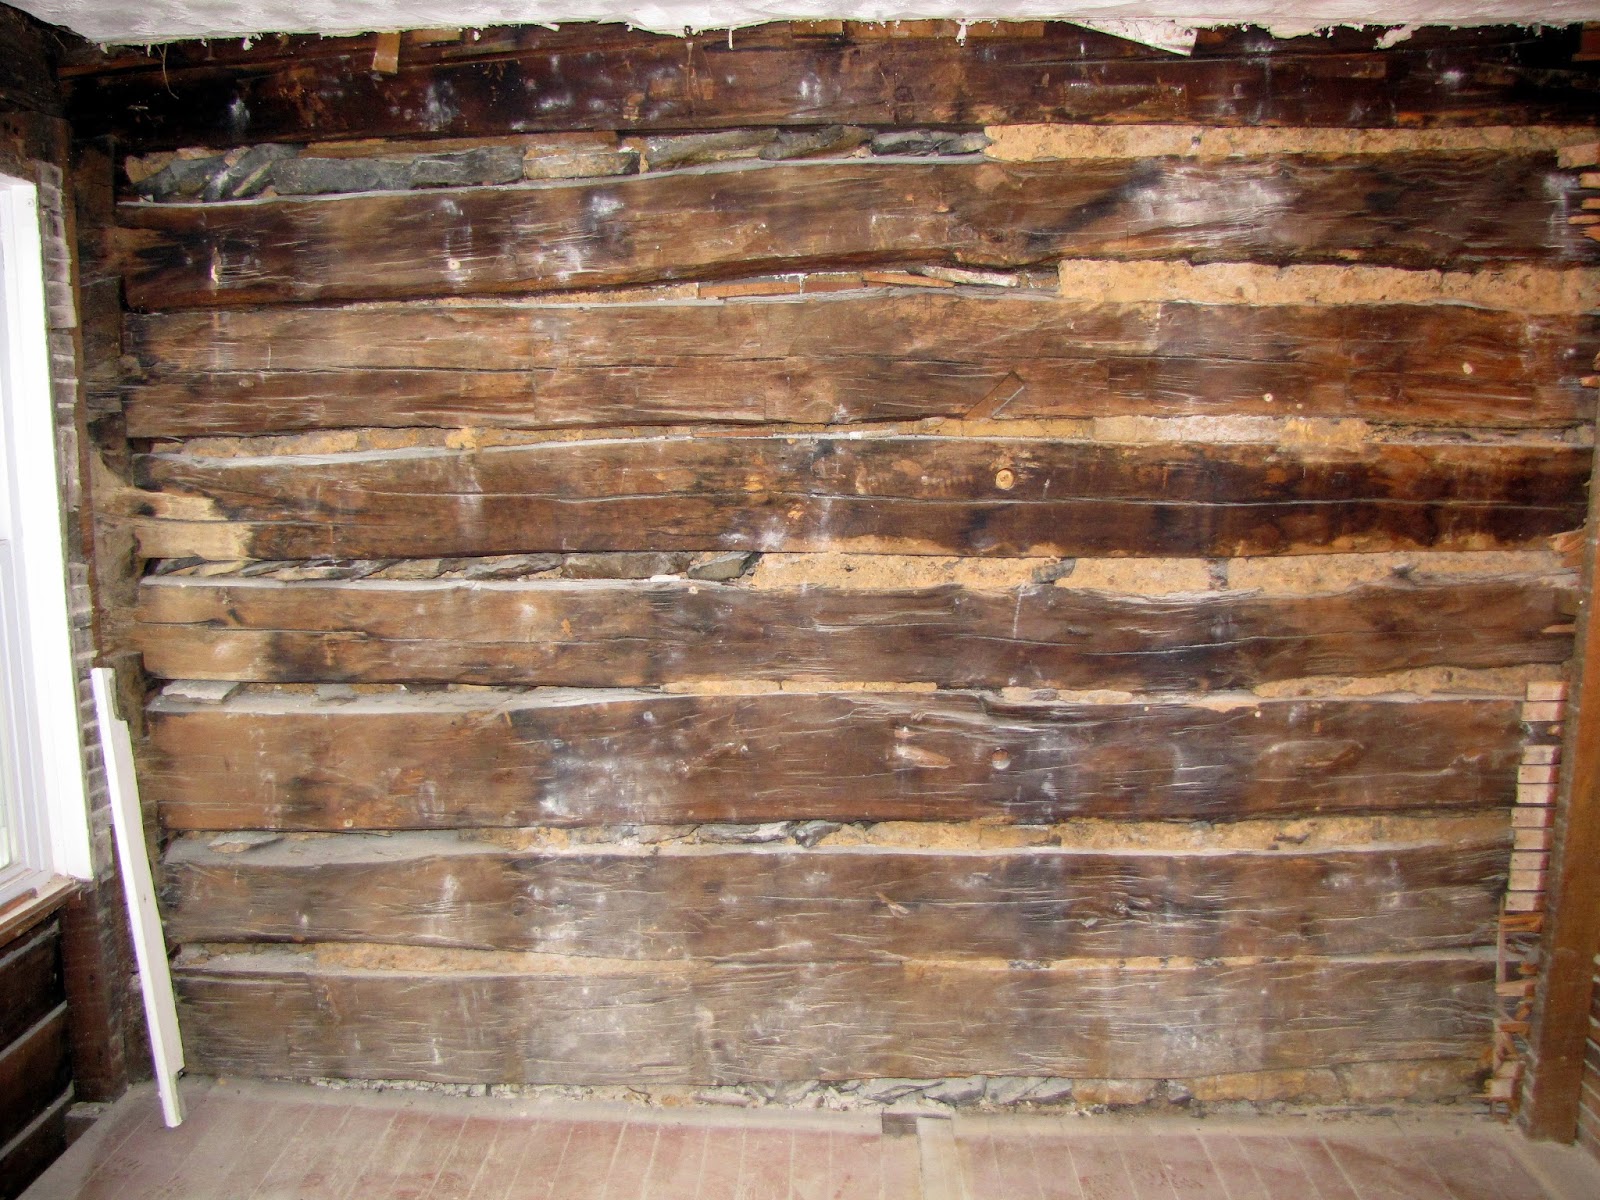
 This is the log cabin from the original house. This is a dining room wall. We were thrilled to see this and are trying to keep it as intact as possible and figure out a way to expose it.
 This is the fireplace between the dining room and kitchen. It's a leaner... we have decided to have it removed as we are worried that it could fall. If only it was a little more upright :)

 This is the wall between the dining room and bathroom
 This is our bedroom upstairs
 This is another original wall from the 1750 cabin. This is in Laurelea's bedroom and we are going to keep it exposed as well.
 Here is a close up of the wall and the rocks and how they put this old house together
 L striking a pose
 She got into photo bombing my pictures so I had to include this one of her too!


Sunday, January 5, 2014

Demolition Derby

We took one last advantage of Nana and Papa's stay with us to spend the night out at the Farmhouse -- and to look at the demo work we just had done.  We had the kitchen ceiling removed, the dining room ceiling removed, and both walls and ceiling in our bedroom removed.  No big deal . . .

Kitchen sans ceiling -- the wood you see up there is the floor of our bedroom.

The dining room ceiling -- the rough hewn beams in the foreground are at least 200 years old.  You may also be able to make out the dowels used to secure the tongues of these beams into the main support.  No nails involved!

Dining room floor -- that's mainly just dust.  The floors are in very good shape for their age.  You can see the divide in the room this side of the big vent in the floor.  Yes, that's a duct taped seam.  

On to the bedroom . . .

As you see, walls and ceiling GONE!

This is the attic space directly above the bedroom.  Plan right now is to put a small stair up to here and plant a bed centered between the windows.  The glazing on them is cool.

Chimney on the wall shared with Laurelea's room.  

Chimney has been knocked off and roofed in.  No telling the last time it was functional.

Other chimney up in the attic - also knocked off and roofed in.  These attic pictures are the first anyone but Cory has seen of the attic. 

A closer shot of the top of this oldest fireplace.  Its a good six feet across of roughed-in stone.

The pile of lath board.  You wanna watch it burn?  Let us know!

New toilet in - thanks to the first inaugural Will pallet!

This one's a little tougher to place -- we took out one side of that first, smaller chimney where it sits in the dining room.


It was exceptionally cold this time around.  15 is nothing compared to the -4 we expect out there this week.  All in all, we got a ton (well, 2, if you believe the scale at the dump) of work done and are very excited to get going even more!


Friday, January 3, 2014

Pallet and Floors

Dad and Mom came up to the farmhouse and helped us out tons. Cory and Dad took out the old sub-floor of the bathroom to find some beautiful pine floors. They also took out the old toilet and replaced it with a new one that Dad shipped from Bellingham. They shipped a pallet weighing over 1200 lbs. It contained all sorts of fun surprises. They shipped my childhood bed set, an organ, sewing machine, old clothes, toilet and lots of fun water toys. Unfortunately the truck would not come over the wood bridge down the road from us, so Dad, Cory and the driver pushed the 1200 lb load on a pallet jack for over 1/2 mile. It was quite the adventure, but we are thrilled to have all these amazing things out there.

Here is the sewing machine...
 We also had a light installed in the parlor
 the floors were removed from the bathroom
 Cory taking out the toilet
 The door to the bathroom was re-hung.
 View from the other side of the door
 Here is the organ that was delivered on the pallet
 We also brought out the secretary that my folks finished for us over the summer